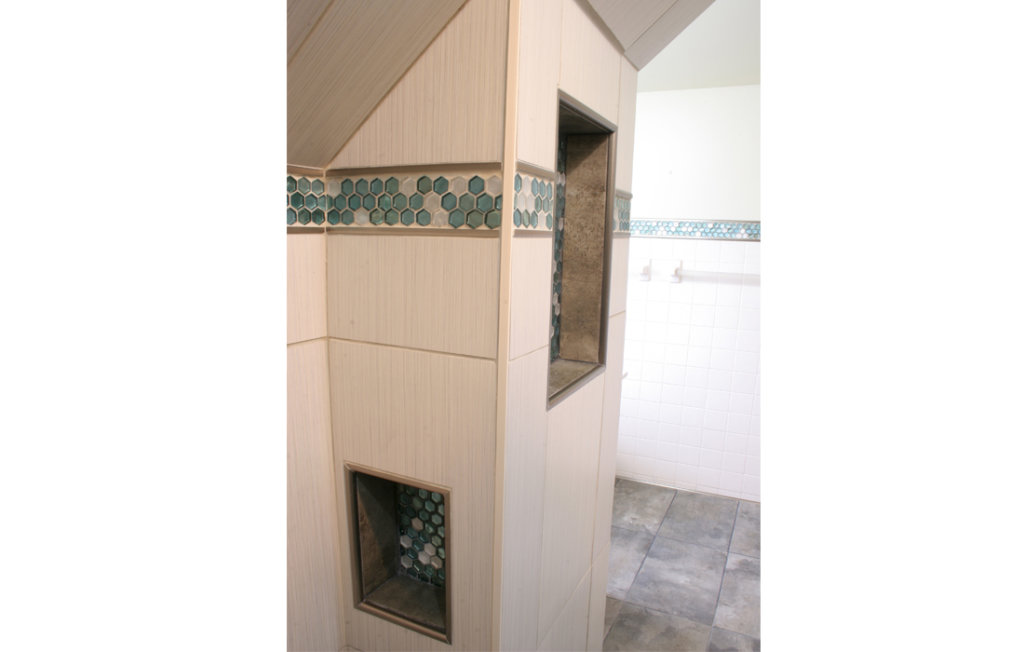
Bathroom Renovation + Walk In Shower Addition
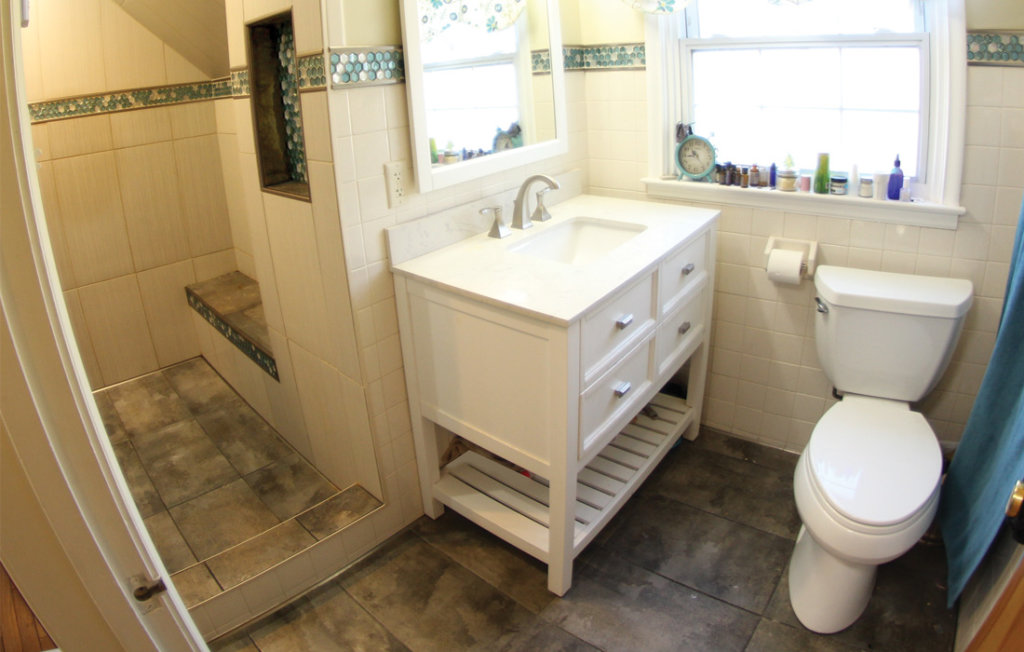
This bathroom is an Artful Renovation!
Aesthetics
Remove wall.
Expand footprint.
New vanity, mirror, lighting, flooring, LED recessed lighting, and recessed exhaust fan.
Remove wall heat vent and move the toilet.
Decorative tile creates cohesiveness.
Efficiency
Thermostat-controlled heated floor tile.
Bench seat.
Two niches for shampoo.
Linear drain.
Electric outlet at the vanity.
Separate switches for the shower fan
and the shower lights.
Construction Process
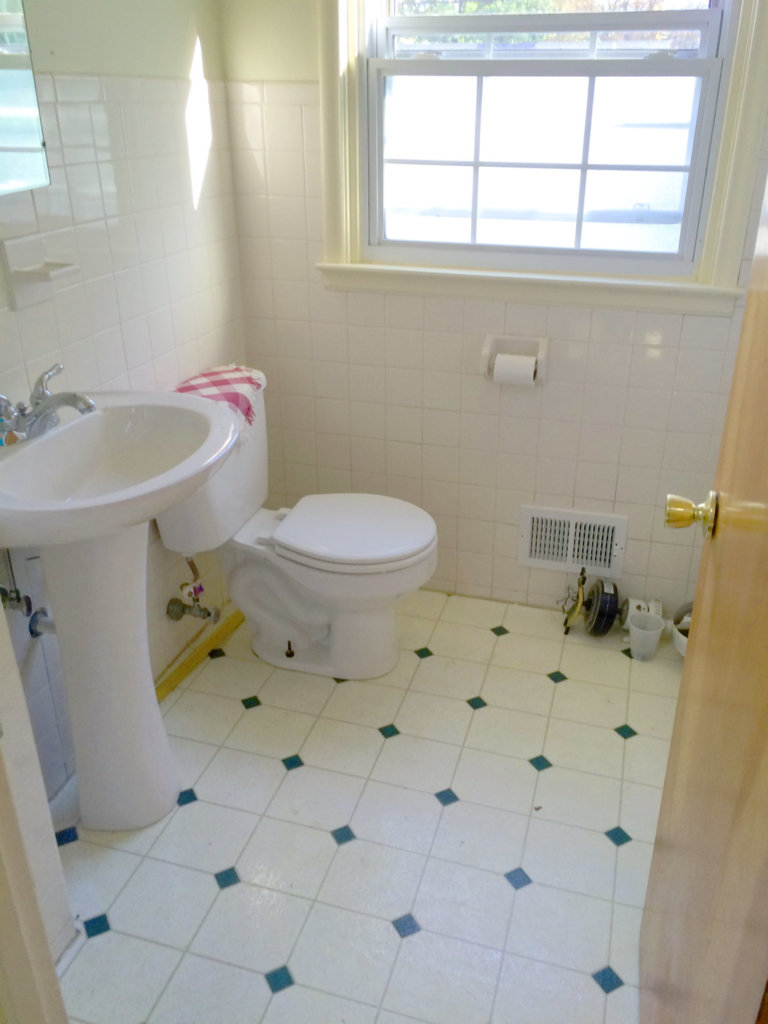
Before
This 2-piece guest bathroom, which is built into a dormer, was the only second floor bathroom for the 2 adjoining bedrooms.
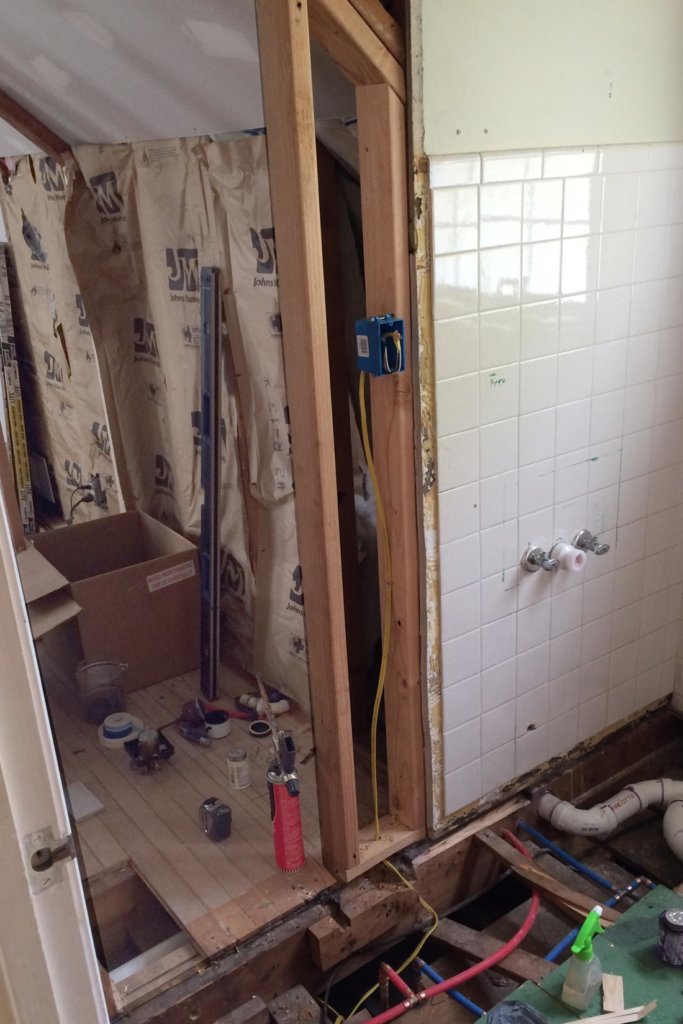
Thinking outside the box!
Dormer in this case!
Opening the wall into the oversized bedroom provided the needed space for the walk-in shower. The toilet was moved to provide space for a larger vanity. An electrical outlet was added to the vanity area. Plumbing was installed for the shower head, linear drain, and toilet.
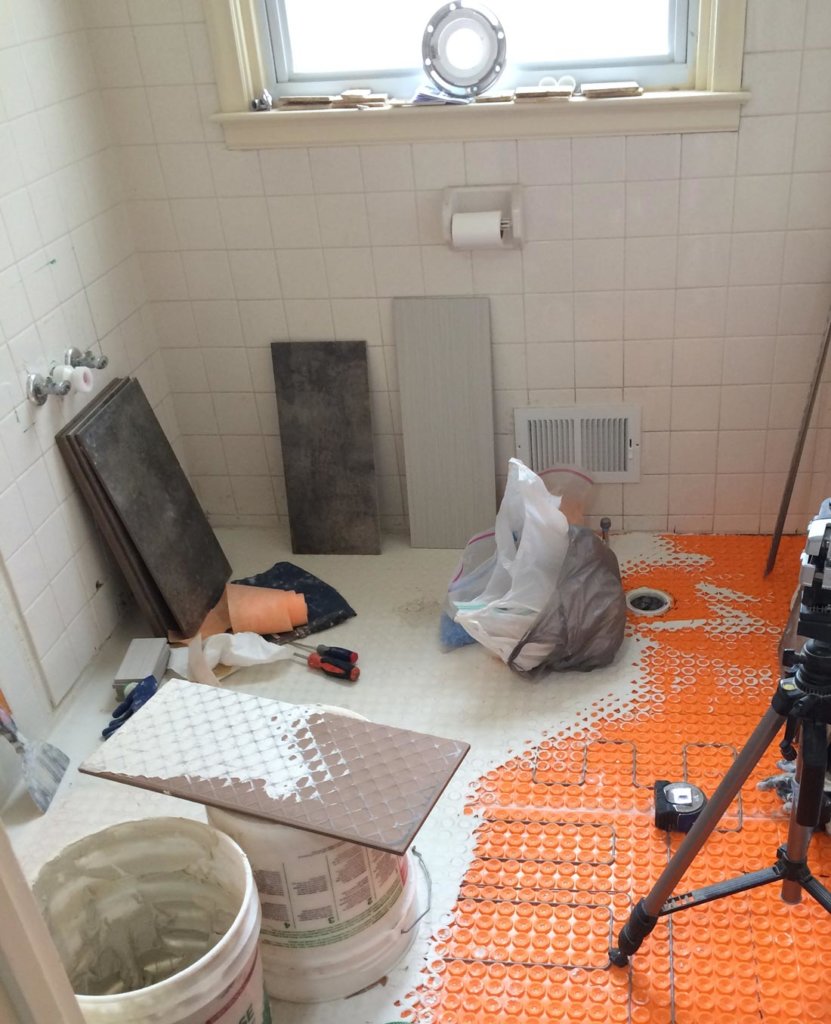
Toasty Tiles!
Thermostatically-controlled Schluter system Ditra Heat is installed to heat the floor tiles.
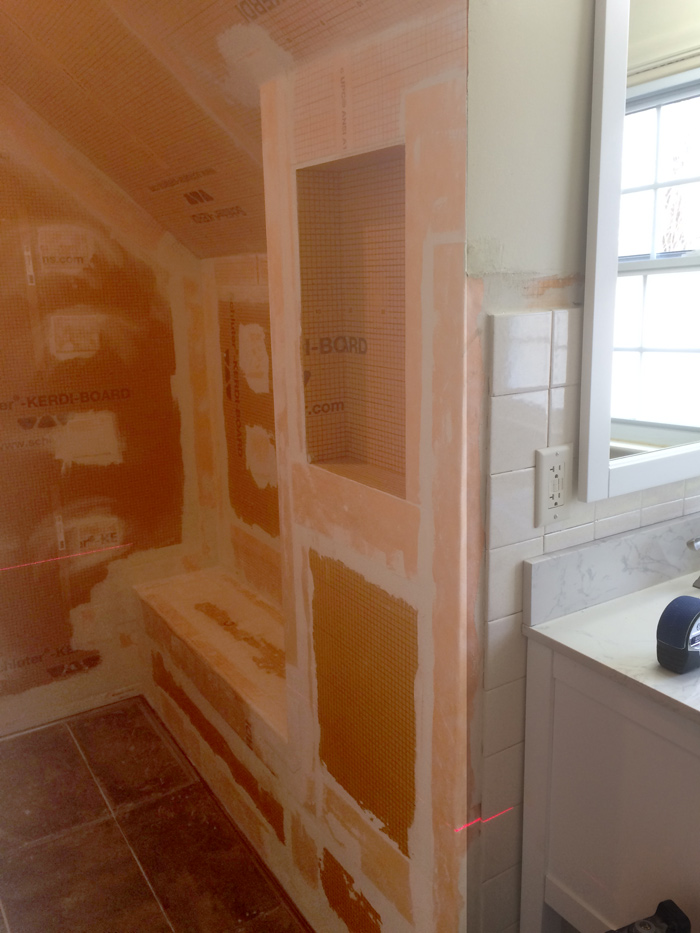
Water Tight
The shower is built with the Schluter waterproofing system.
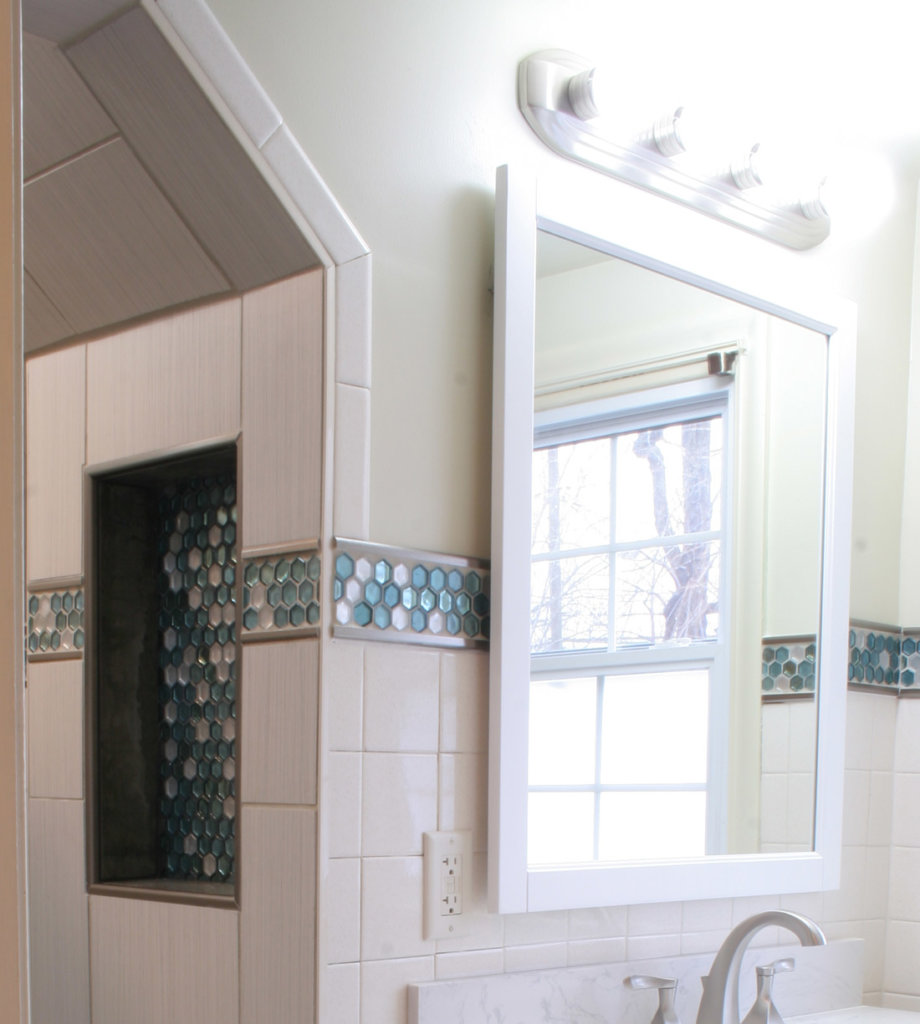
The tile that Binds
Salvaged original bull nose tiles were reapplied to the new archway. Salvaged tile also replaced the removed wall heat vent.
The decorative tiles are applied to the whole perimeter to cohesively join the 2 rooms.